
Trusted Experience
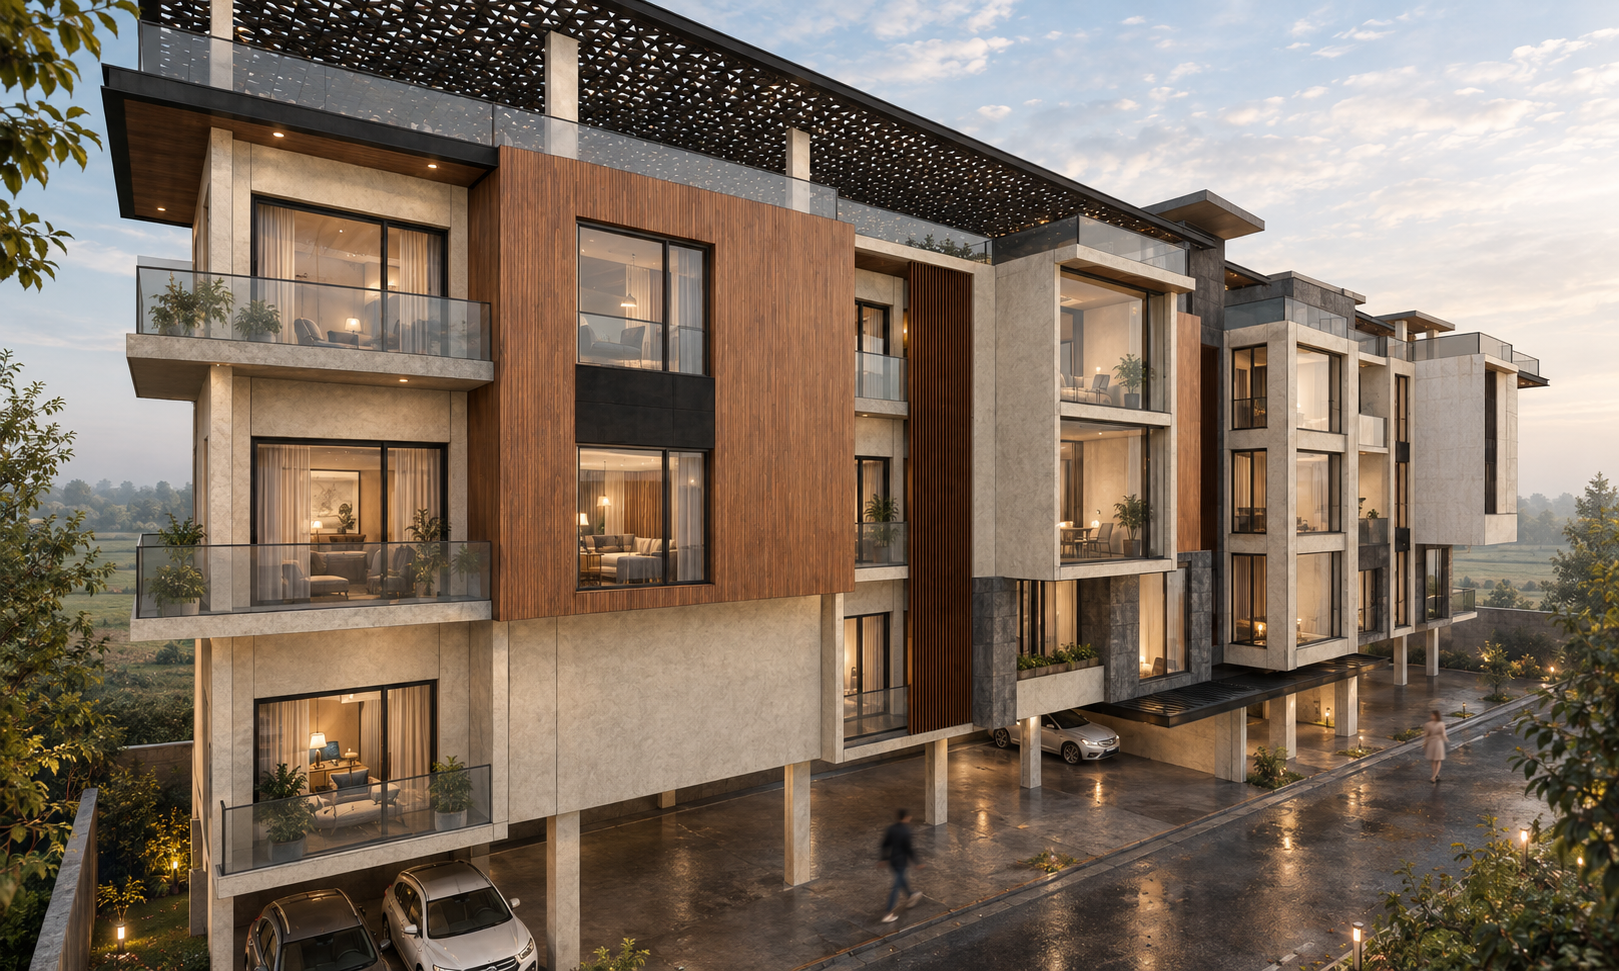
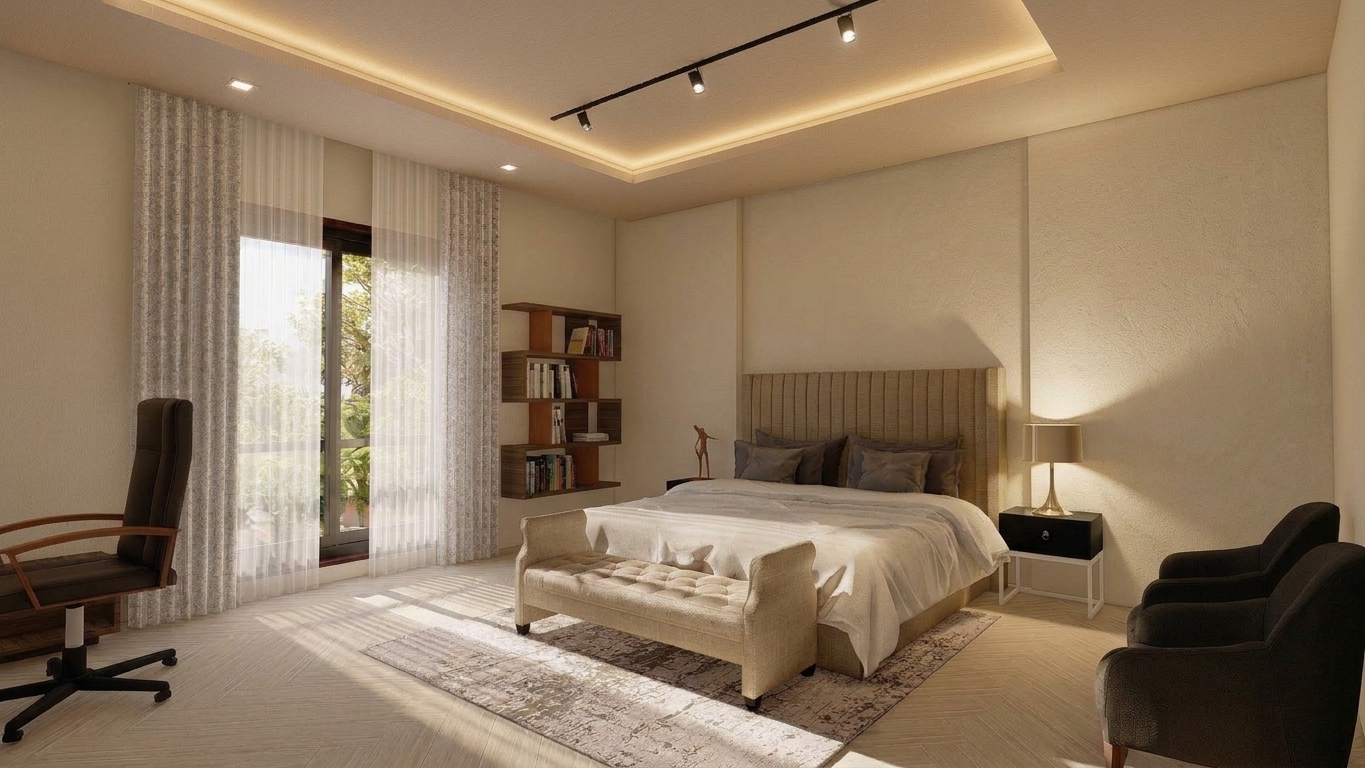
Located in Citi Housing Society, Sialkot, the Waris Residence is a study in personalized modern living and adaptive facade design. Commissioned with a brief to establish a contemporary aesthetic, the project allowed complete creative freedom in defining the home's spatial and material language. The interior design balances overall stylistic cohesion with individual user expression. While shared areas maintain a streamlined modern character, private living spaces were tailored specifically to each resident's distinct lifestyle and personal taste, creating tailored micro-environments within a unified home. The primary challenge emerged along the corner site's elevation, where a major facade faces a boundary wall with only a 10-foot offset. To address this spatial constraint, we developed a minimal, high-impact elevation that enhances the building's presence without feeling imposing in a tight clearance. Strong horizontal detailing wraps around the corner site, seamlessly tying the two primary elevations together and reinforcing the building's cohesive massing.
Inspiration
The design of the Waris Residence draws inspiration from the intersection of contemporary and minimal architecture. We looked to modern spatial concepts that prioritize clean geometry, uncluttered environments, and natural light, creating a calm backdrop for everyday living. By using Scandinavian warmth in tactile textures, light tones, and understated elegance with crisp, contemporary lines, the interior provides a cohesive framework that still allows the individual personality of each space to emerge.